
Kinspace Garden Residences · By Builtfast Homes
More space.
Your way.
Choose single-level garden living or a private residence above secure garaging. Both are precision-built by Builtfast Homes in Pakenham. Premium Modular Garden Residences in Melbourne
Garden Suite from
$225,000
The Kinspace Collection
Which Home Suits
Your Property?
The Kinspace Collection
Every site is different. Choose the simplicity of a single-level Garden Suite, or retain valuable parking and garden space with a Garage Residence.
Subject to site conditions
Is Your Site Ready? Our Feasibility Parameters
“While our advanced, cold-formed steel modular systems drastically compress build times, successful deployment depends on standard, viable ground conditions. Our standard package rates apply to clear, accessible, and geotechnically stable residential land profiles.
- What We Look For: Clear side or crane access, low-to-moderate gradient slopes, and standard soil classifications.
- What Requires Custom Engineering: Severe gradients (we love a challenge, but we can’t drop a suite onto a cliff face without custom engineering!), restricted overhead clearance, or unmapped rock sub-strata.
Option 01
Kinspace Garden Residence
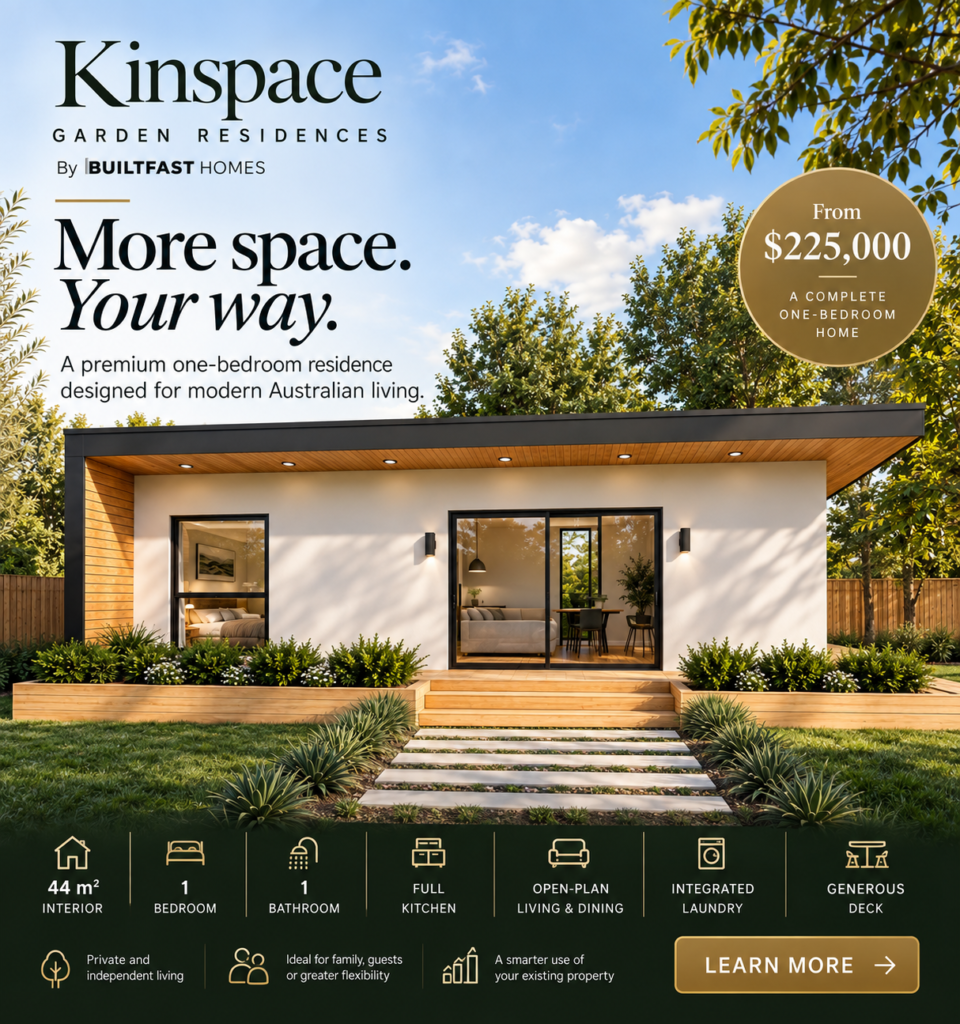
A premium one-bedroom home at garden level, with easy access, a generous deck and a direct connection to the landscape.
- 44 m² interior
- Single-level living
- From $225,000
Option 02
Kinspace Garage Residence
A complete one-bedroom home above secure two-car garaging, designed to preserve backyard space and provide independent access.
- Approximately 60 m² residence
- Double garage and storage
- Site-assessed pricing
Kinspace Garden Residences
Small in footprint.
Generous in feeling
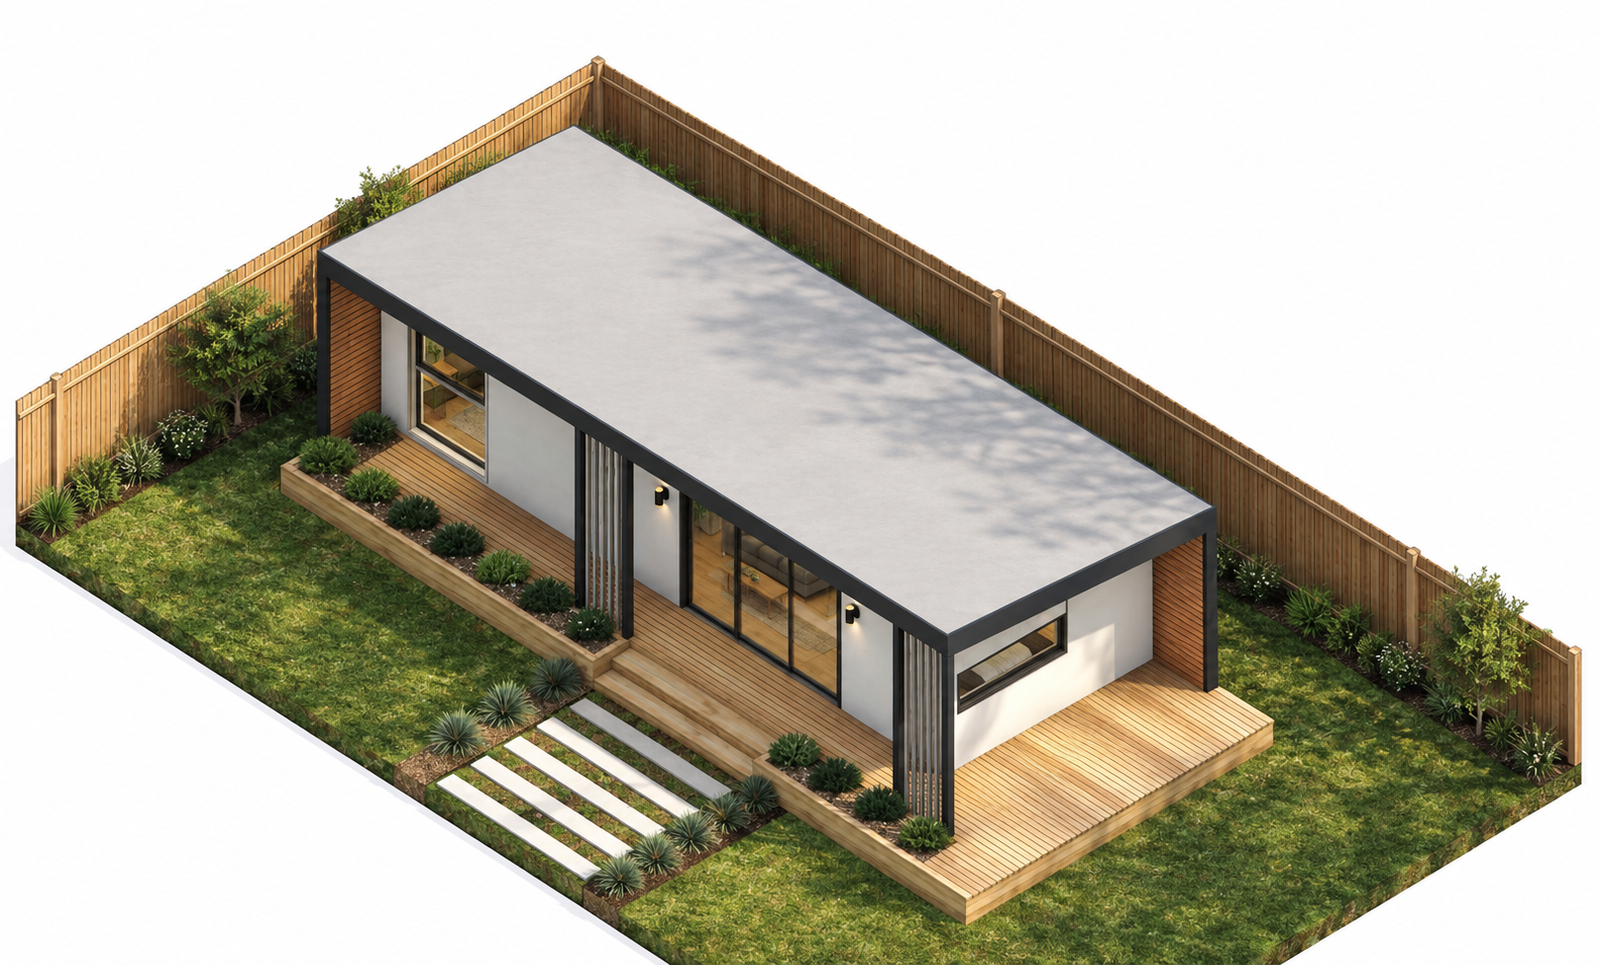
More than a granny flat, a Kinspace Garden Residence is a genuine home: calm, private and beautifully resolved. An expansive glazed frontage draws the garden into the living space, while warm timber detailing gives the architecture a natural sense of permanence.
44m² interior
1private bedroom
1designer bathroom
60m² total footprint
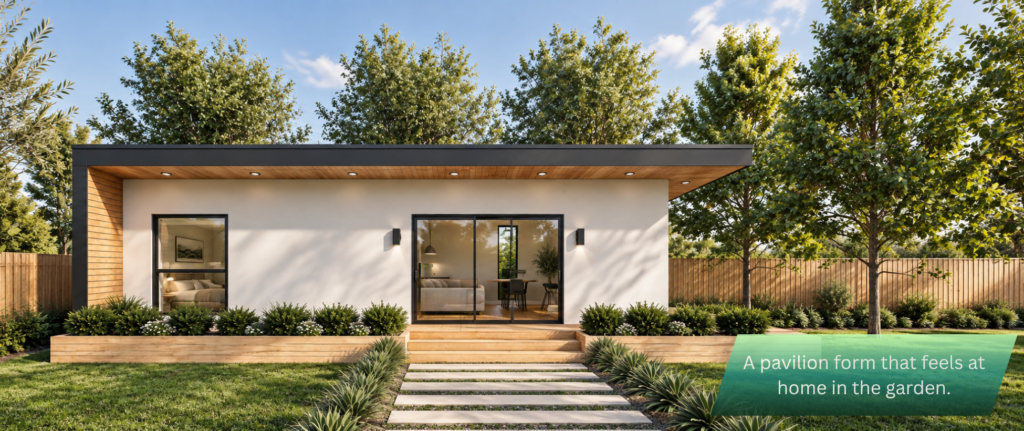
Everything you need.
Nothing you don’t.
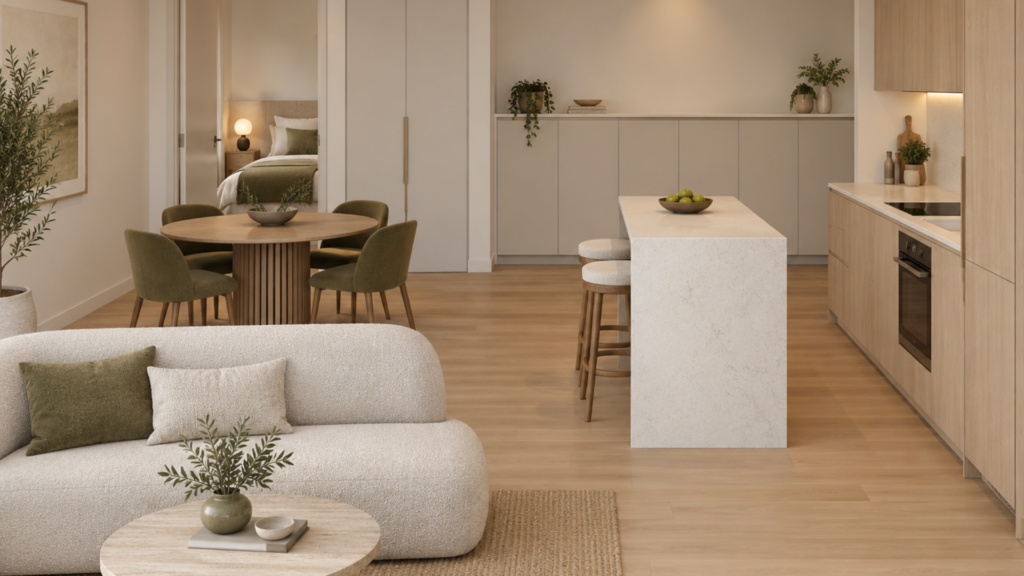
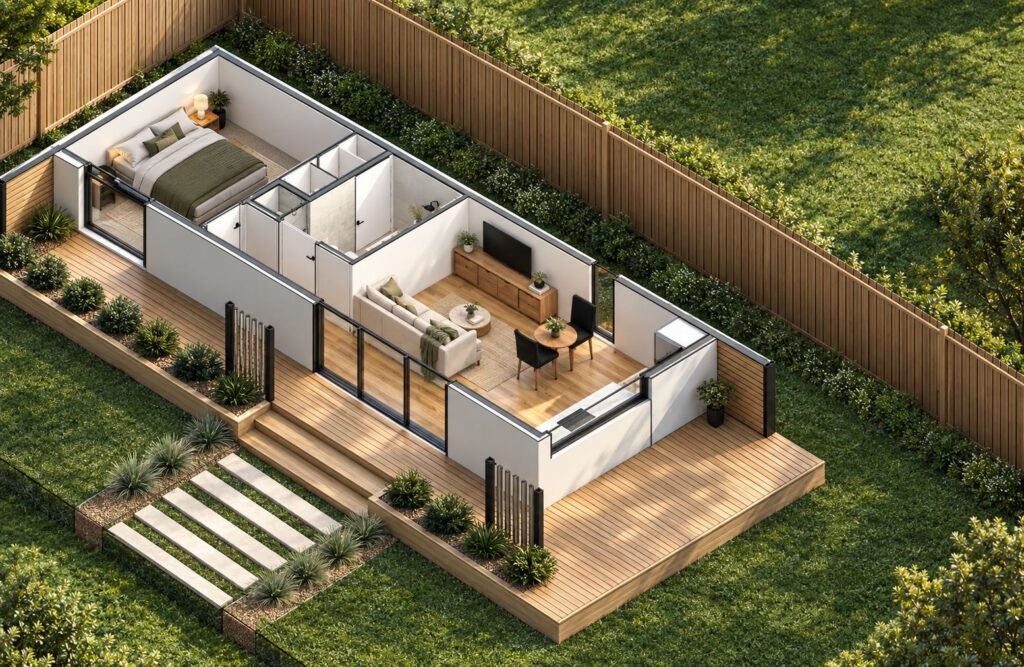
The carefully planned interior includes a full kitchen, comfortable living and dining zone, separate bedroom, bathroom, concealed laundry and considered storage. Every metre works hard without ever feeling compressed.
- Open-plan kitchen, dining and living
- Separate 4 × 3 metre bedroom
- Full bathroom and integrated laundry
- Indoor–outdoor connection to the deck
A premium standard
Beautiful materials.
Built to last.
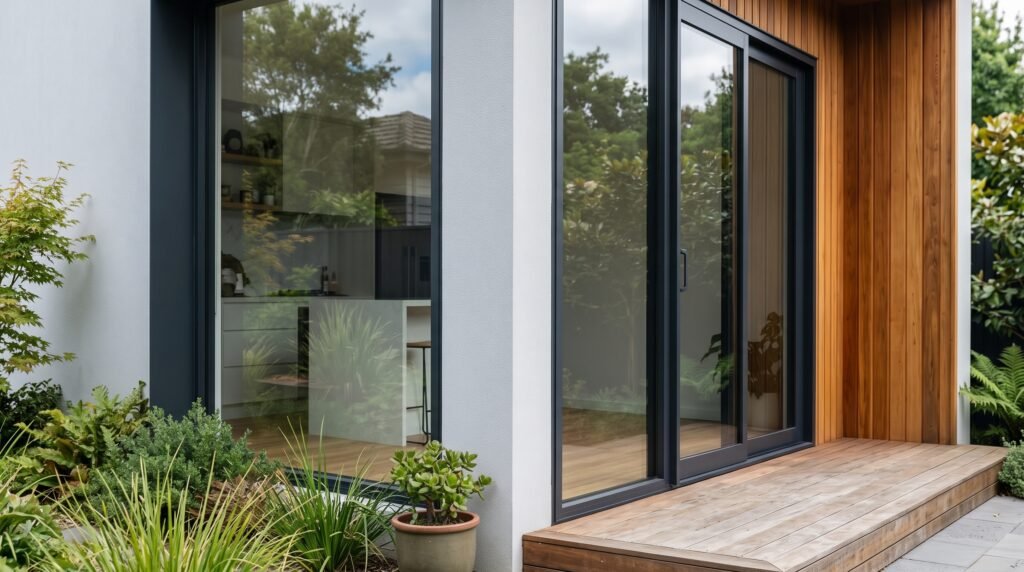
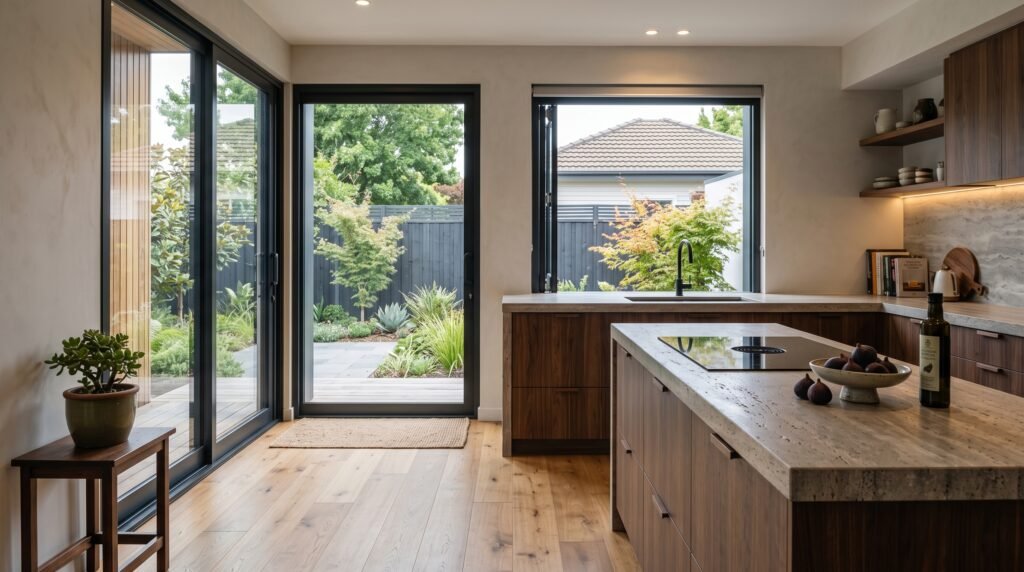
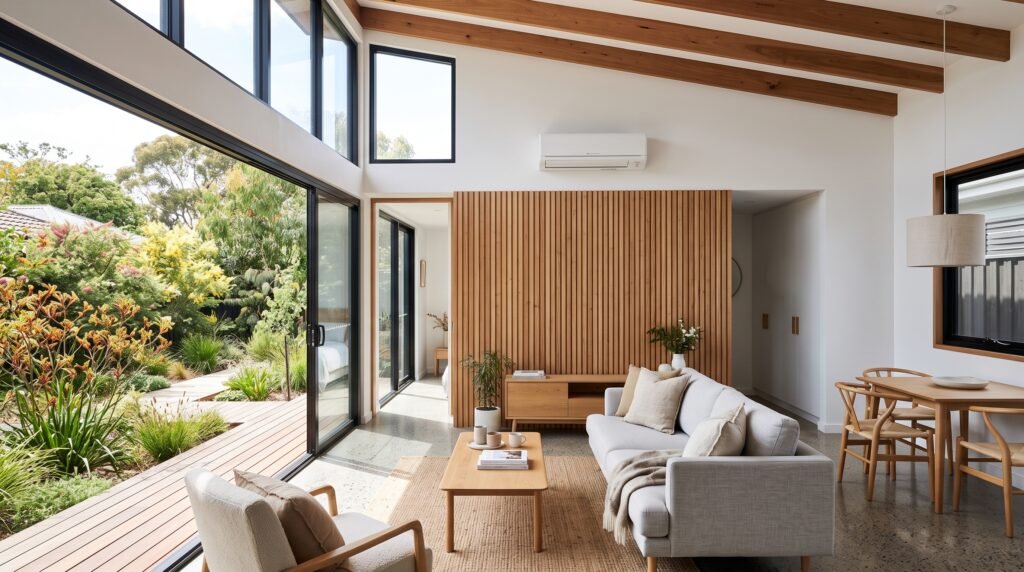
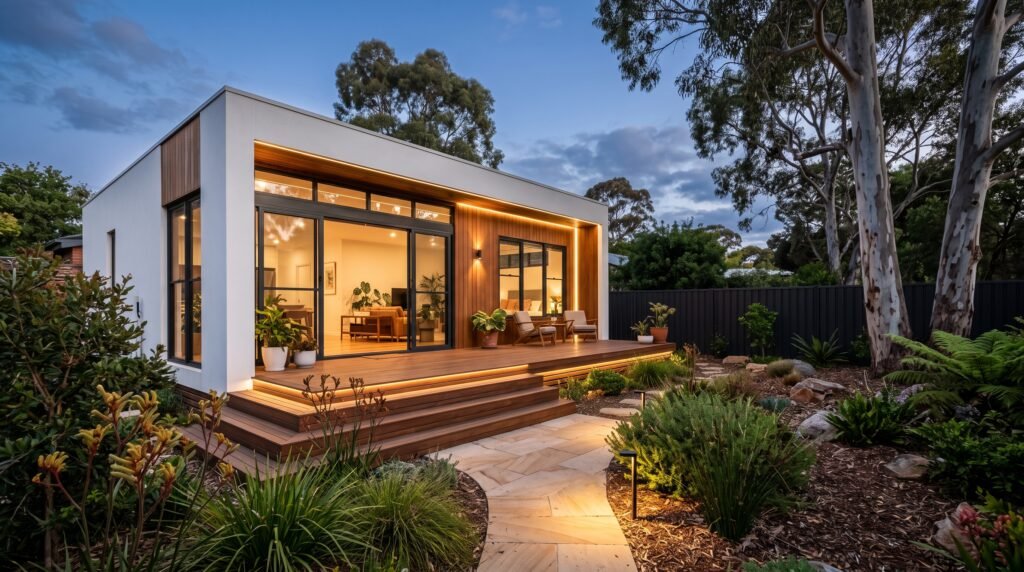
Architectural exterior
Crisp rendered surfaces, deep charcoal framing, warm timber detailing and an expansive glazed façade.
Considered interior
Stone kitchen surfaces, quality cabinetry, premium flooring and a calm, cohesive palette throughout.
Comfort in every season
A considered thermal envelope, energy-efficient glazing, electric hot water and reverse-cycle heating and cooling.
Ready for the garden
A generous timber deck, entry steps, exterior lighting and a design made to connect naturally with its setting.
Option 02 · Garage Residence
Keep the parking.
Add the home.
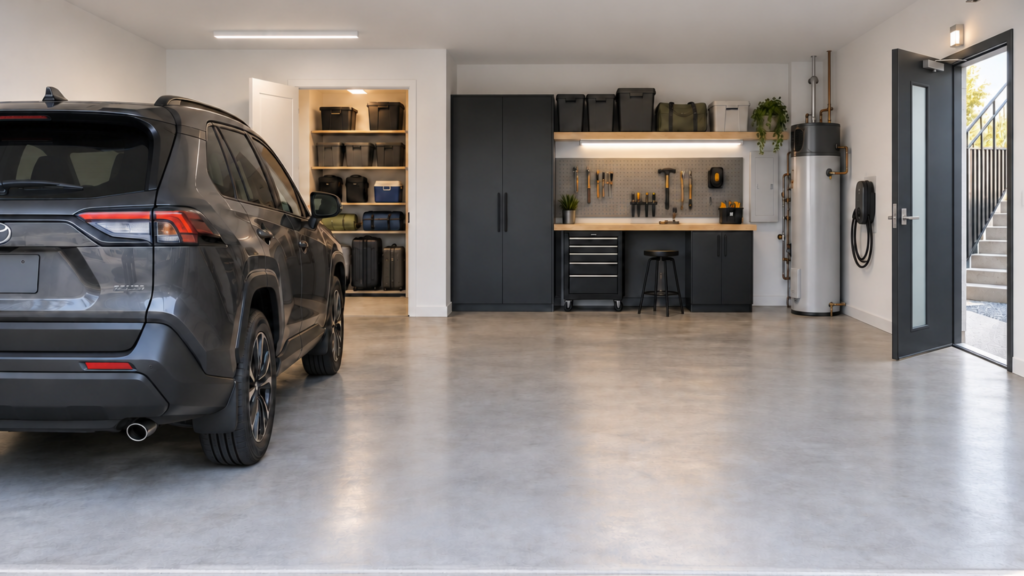
For properties where garden space and parking both matter, the Garage Residence places a private one-bedroom dwelling above a practical double garage. A gated external stair gives the resident completely independent access.
59.9m² residence
2car garage
1bedroom
1covered balcony
Designed around the way you use your property
The standard concept combines open-plan living, a full kitchen, separate bedroom, bathroom, concealed laundry and covered balcony. Below, the garage can accommodate two vehicles together with lockable storage and services.
Pricing follows a property assessment
Structure, fire separation, planning controls, stair design, access and ground conditions vary between sites. Builtfast will review these items before confirming a site-specific proposal.
Efficient by design
Comfort that
costs less to run.
The Garden Suite is designed as an all-electric residence, combining a considered thermal envelope with efficient appliances and systems for year-round comfort. Each home is assessed for its individual site and orientation, with its final specification designed to meet applicable Victorian energy-efficiency requirements.
*Final NatHERS rating is subject to site orientation, design selections and assessment by an accredited energy assessor.
7-star
NatHERS design target*
All-electric
Cooking, hot water and climate control
High performance
Glazing and insulation specification
Lower energy
Efficient lighting and appliances
Precision-built in Pakenham
More control.
Less disruption.
Your Garden Suite is produced in a controlled factory environment where quality can be checked at every stage. Site preparation can progress at the same time, reducing weather delays, waste and the impact on your home.
20–25
working days on site*

Built off-site. Completed on-site.
Less time building.
More time living.
While your Garden Suite is precision-built in our factory, preparation can progress at your property. Once delivered, our targeted on-site completion period is just 20–25 working daysreducing disruption and potentially bringing forward occupation or rental income.
A shorter on-site construction period may also reduce financing and holding costs compared with a conventional on-site build.
*The 20–25 working-day target covers on-site installation and completion after factory production, site preparation, approvals and required services are ready. Timing varies with access, weather, inspections, site conditions, utility connections and variations. Occupation or rental can commence only after all required approvals, including an occupancy permit where applicable. Individual finance and rental outcomes will vary.
Regulatory Compliance & Delivery Guarantee
Kinspace Garden Suites are precision-engineered and manufactured by Builtfast Homes Pty Ltd. In strict accordance with Australian state building regulations, all on-site structural works, foundation footings, and final occupancy handovers are executed under the direct supervision of our fully registered, licensed Domestic Building practitioners and appointed corporate nominees.
Every project is backed by comprehensive Domestic Building Insurance (DBI) issued directly to the landholder before site mobilisation, ensuring your investment is completely protected from factory floor to backyard installation.
Kinspace Garden Residences
Premium garden living
from $225,000.
Site conditions, access, authority requirements, service connections and optional upgrades are assessed for each property.
Private consultation
Which option works
at your home?
Guided by Experts
Our sales advisory and project management teams, led by experienced specialists, act as your dedicated guides through the design, customisation, and council planning phases. While our front-facing team manages your timeline, pricing models, and factory tracking, our certified structural engineering partners and registered building nominees handle the technical sign-offs, delivering a seamless, legally bulletproof asset creation experience.
Speak with Kinspace about your property, intended use, access and preferred finish. We’ll help determine whether the Garden Suite or Garage Residence is the better fit.